
Basement Bathroom Additions: What It Takes to Add a Full Bath Below Grade
Basement Bathroom Additions: What It Takes to Add a Full Bath Below Grade
.png)
You've drawn up the basement. The family room has its spot. A full bathroom is the piece that makes the floor livable. That one room is where the plan gets complicated. A basement bathroom sits at or below your main sewer line. So it drains by different rules than any bathroom upstairs. Adding a bathroom to a basement is doable. It just answers to different plumbing, venting, and code. This guide covers each part as you plan your basement finish.
Why Plumbing Below Grade Plays by Different Rules
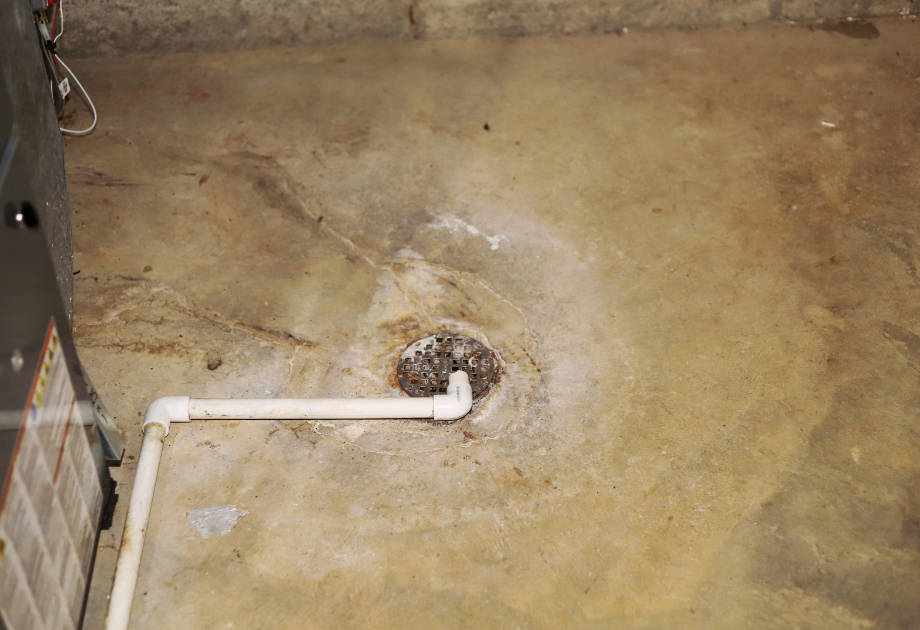
Every bathroom has to move waste out to the sewer. Upstairs, gravity does that for free. Those bathrooms sit above the main sewer line. Waste falls down and out. Your basement sits lower. In many homes the main line leaves the foundation wall well above the floor. A fixture on the basement floor has nothing lower to drain into. So the plumbing has to lift the waste up to the line.
Check this yourself before you call anyone. Look at where the main line exits the foundation wall. That height decides which drainage system your bathroom needs. The work that follows runs under the slab and behind the walls. You'll never see the hardest part once the room is finished.
Three Ways to Move Water Out of a Basement Bathroom
The sewer line height has already made most of this decision. Three drainage systems answer it. Your basement points to one. The right one depends on how your line sits relative to the floor.
Gravity Drainage When the Sewer Line Runs Deep
Gravity drainage is the system most people expect. It works in one case. Your main line has to run below the basement slab. Drains also need a downward slope of about a quarter inch per foot to keep waste moving. Reaching a line that deep means cutting into the floor. A crew breaks up the concrete, digs a trench, lays new pipe, then pours a fresh slab. That demolition makes gravity the most disruptive system to install.
Sewage Ejector Pits for Homes Where the Line Sits High
When your main line sits above the basement floor, waste cannot reach it on its own. A sewage ejector system handles that. Wastewater drains into a sealed basin in the floor. When the basin fills, a float switch turns on a pump. The pump pushes the waste up into the main line. The sealed basin keeps sewer gas out of the room. Installing a new ejector system usually runs $2,000 to $5,500. Your house calls for this setup when the line sits high.
Up-Flush Systems That Skip the Slab Entirely
An up-flush system lets you add a bathroom without opening the floor. The toilet and its unit sit on top of the slab. Inside the unit, a macerator grinds waste into a slurry, then pumps it through narrow pipe to the main line. The unit costs more than a standard toilet. Still, it skips the concrete cutting. Cutting concrete is where basement budgets grow. That tradeoff makes up-flush a sound choice for the right basement.
Venting Rules Every Basement Bathroom Must Follow
Every drain connects to a vent. Each fixture has a trap, a curved piece of pipe that holds a little water. That water seal blocks sewer gas from rising into your home. When water rushes down the drain, it can pull air behind it and empty the trap. The vent lets air in to balance the pressure. The seal holds. The gas stays in the pipe.
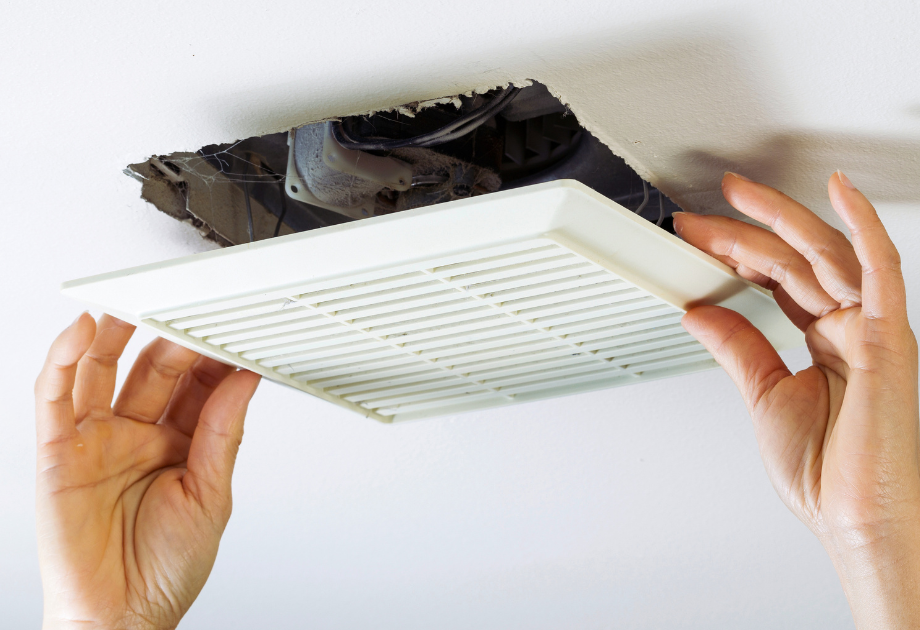
Plumbing code requires a vent for every fixture in your basement bathroom. Your room also needs an exhaust fan ducted outside. A basement traps moisture. A fan that vents outdoors carries damp air out before it settles into the walls.
What Cincinnati Requires Before and During the Build
Yes, you need a permit to add a bathroom in your basement. You need it before work starts. In Cincinnati, the plumbing, electrical, and structural work each require a separate permit. Construction cannot legally begin until the city approves them. The city's permit guide lists what your project needs.
The city then inspects three times. A lower rough inspection checks the plumbing under the slab before the concrete goes back down. An upper rough inspection checks the wall plumbing before drywall covers it. A final inspection tests the fixtures under pressure. Two of the three happen before the work disappears from view.
Inside city limits, a state-licensed contractor has to do the plumbing. The homeowner permit exception applies only outside those limits. Hamilton County's plumbing permit office can confirm the rules for your address.
What Drives the Cost of a Basement Bathroom in Cincinnati
If you search the cost to add a bathroom to a basement, you’ll see that the numbers swing widely. The phrase covers two different jobs. In some homes, the builder ran plumbing under the slab for a future bathroom. Finishing it is mostly framing and fixtures. In others, nothing is roughed in. The crew starts by cutting concrete. Those two jobs never land near the same total.
Adding a basement bath commonly runs $15,000 to $25,000. Where you land depends on the work your house requires. Slab work leads, because cutting and repouring concrete takes the most labor. The drainage system comes next, then permits, then finishes. A below-grade shower also needs waterproofing under the tile. That adds cost up front and prevents water damage later.
A finished basement returns about 70 to 75 percent of its cost at resale. You get the room now, and much of the money back when you sell.
Why This Project Belongs in Professional Hands
You may be handy enough to handle plenty of a basement finish yourself. The plumbing and electrical below grade are a different question. The answer is mostly legal.
Unpermitted or unlicensed work can cost you when something goes wrong. If an under-slab line leaks or a backup floods the room, your insurer can deny a claim tied to work that was never permitted. Unpermitted work also surfaces when you sell. A buyer can stall the deal until you correct it.
Inside city limits, the law already settled this. The plumbing belongs to a licensed contractor. It was never yours to take on. Your job is to hire the right team and hold them to the standard.
Add Your Basement Bathroom with Beta Construction
Beta Construction has added bathrooms to Cincinnati basements for decades. The rules in this guide are the ones our crews work with every day. Before we quote, we look at where your sewer line exits, how your slab sits, and where the room fits best. That assessment shows which drainage system your house needs. The estimate reflects your basement, not a generic price. Four decades in Cincinnati means we know the local code and the inspectors who apply it. Our estimates are itemized. Every crew member who enters your home is vetted and background-checked. When you're ready to see what your basement can hold, contact us today.